The people behind Terroir projects
Scott Balmforth
DIRECTOR
Scott Balmforth
DIRECTOR
Chair, City of Hobart Urban Design Advisory Panel
Adjunct Professor of Architecture, University of Tasmania
Strategic Architectural and Urban Design Advisor Infrastructure Tasmania
Nominated Registered Architect TAS 564/CC1041T
Nominated Registered Architect VIC 16263
B.Arch (Hons 1), B.Env. Des, M.Arch
Scott is a founding Director of TERROIR. Scott has been responsible for a range of award-winning and internationally published strategic, master planning, public, commercial, residential and interior projects.
Scott is experienced in managing multi-disciplinary teams and working with stakeholders and regulatory authorities. He has gained considerable expertise on the ‘front end’ of new projects, where his architectural thinking has aided in the establishment of a shared vision that guides the subsequent business and technical development of projects. He has achieved innovative and awarded outcomes within extremely challenging time and budget constraints with this strategic involvement through all facets of a project. Scott has led a range of award-winning and nationally/internationally published infrastructure and public projects, many for state or local government agencies.
Scott is a Registered Architect in Victoria and Tasmania, Adjunct Professor at the University of Tasmania’s School of Architecture and former Chapter Councillor of the Australian Institute of Architects on two occasions. He is an accomplished architectural and urban design author of TERROIR; Cosmopolitan Ground in 2007 (with Gerard Reinmuth) and has gained an invited Masters by Practice degree from RMIT University (2007).
Based in Nipaluna/Hobart.
Relevant Projects

Gerard Reinmuth
DIRECTOR
Gerard Reinmuth
DIRECTOR
B. Env.Des, B.Arch (Hons 1), M.Arch
NSW Architect Registration No. 6629
Inaugural Professor of Practice: School of Architecture at UTS
Affiliate: Bygningkunst, By og Landskab, KADK, Copenhagen
Arkitekt maa (Denmark)
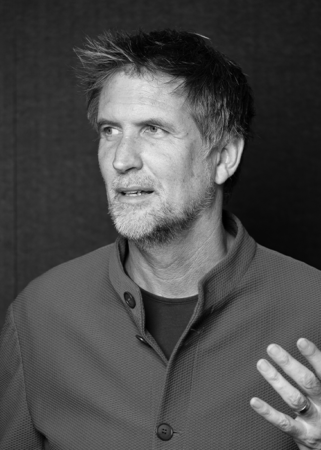
Gerard is a founding Director of TERROIR, and has a key design and client advocate role on all major strategy and master planning projects in the Australian and Danish offices.
Gerard has established a reputation for his insightful design awareness via these projects and is also evidenced via his major contributions to the architecture and urban profession as a whole. These include commentary through regular contributions to Australian and international periodicals, newspapers and public forum. His role as public advocate of architectural and urban excellence has been recognised through his significant positions including juror for the Australian Institute of Architects National Awards, Creative Director of the National Architecture Conference, and was creative Director (with Anthony Burke) for the 2012 Venice Biennale of Architecture (Australian Pavilion). Gerard was elevated to a full Professors role and Associate Head of School of Architecture at UTS in 2011.
Gerard’s extensive design activity, both inside and outside the practice, and both in Australia and overseas, ensures that every TERROIR project is conceived and designed in the context of international design theory and practice.
Gerard has gained considerable expertise on the ‘front end’ of new projects, where his architectural thinking has aided in the establishment of a shared vision that guides the subsequent business and technical development of projects. He has achieved innovative and awarded outcomes within extremely challenging time and budget constraints with this strategic involvement through all facets of a project. Gerard has led a range of award-winning and nationally/internationally published infrastructure and public projects, many for state or local government agencies.
Based in Gadi Country/Sydney.
Relevant Projects



David McPeak
PRINCIPAL - BUILDINGS
David McPeak
PRINCIPAL - BUILDINGS
Arch. B.Sci, B.Arch (Hons)
Dave is an experienced leader in the office and focuses on all aspects of architecture related to projects. This includes working with large consultant teams, in particular his use of digital tools to integrate and illustrate to the various consultants how their work is coordinated with architecture, considered a critical skill.
Dave was the project lead on the International award-winning Penguin Parade Visitor Centre in Phillip Island, Victoria. He had a key role in all stages of the design and was the site architect during construction. David was able to use his experience to develop and co-ordinate a highly complex building while retaining the requirements of a unique building brief. More recently David has worked as the Project lead for the completed Launceston Timber Tower, in Launceston. This 6,400 m2 project is constructed from CLT and glulam timber and is the most sustainable and carbon positive office development in Tasmania.
Dave had previously gained considerable experience as a Project Architect on several arts, educational, residential, and healthcare buildings in the United Kingdom and the West Indies. Dave also had a lead role in the Hobart City University apartments, a 448 self-contained apartment building. In the UK he worked as project architect for the Timmermarket social housing in Aberdeen, Postgraduate housing in Edinburgh, and the RIBA awarded Newhall suburban housing, Harlow.
Based in Nipaluna/Hobart.
Relevant Projects

Emily Slevin
PRINCIPAL - PRACTICE
Emily Slevin
PRINCIPAL - PRACTICE
B. Env. Design, M.Arch
Registered Architect TAS 1484
As a Principal at TERROIR, Emily is a senior leader within the office, managing multiple teams across a number of projects, with strong expertise in client briefing and consultant coordination. Emily has worked on a variety of public, community and commercial projects with built works in Victoria, New South Wales, and Tasmania.
Emily’s approach to architecture is grounded in developing strong collaborative relationships with clients, consultants and contractors to deliver the best outcomes for the project. Emily typically oversees all stages of a project from conception through to construction completion. Her extensive experience ensures that the client’s needs are understood and advocated for during every phase of the project.
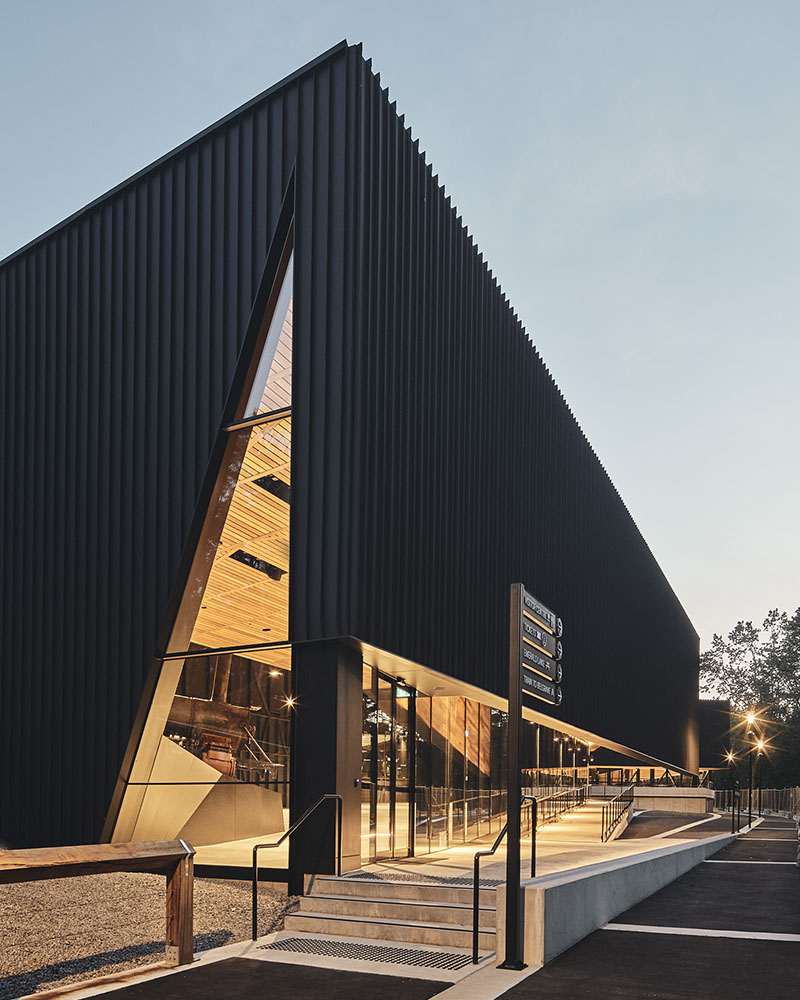
Emily was part of the project leadership team for the $72M University of Tasmania Hobart City University Apartments, a 15 storey building comprised of 448 sole occupancy units, multi level car park and numerous social spaces. More recently, Emily was the project lead for the Puffing Billy Railway’s Lakeside Discovery Centre. Located in the foothills of the Dandenong Ranges in Victoria, the environmentally sensitive project site required complex and ongoing stakeholder engagement during design and throughout construction. Completed in 2021, the project has earned various national and international recognition and accolades.
Emily is currently leading the design and documentation of a new head office for the internationally recognized software developers, Procreate. A project that will see the adaptive reuse of an industrial building within Hobart to accommodate offices for 150 staff. Emily is also overseeing the renovation of the historic Albert Hall in Launceston. Emily is working closely with numerous stakeholders from local, state and federal government, facilitating detailed briefing with stakeholders and user groups within the community.
Emily thrives on clear communication, creative problem solving and the process of translating a design vision into built reality.
Based in Nipaluna/Hobart.
Relevant Projects

Cassandra Kiss
HEAD OF BUSINESS DEVELOPMENT
Cassandra Kiss
HEAD OF BUSINESS DEVELOPMENT
B.Des in Interior Design (Hons 1)
Cassandra has been a long-standing member of TERROIR. She joined in 2005 and was elevated to Principal in 2024. A skilled project lead and interior designer, she has over 15 years of experience across education, hospitality, health, tourism and commercial projects. She has worked with many clients and stakeholders in the delivery of a range of Master Plans and buildings from the project inception phase through to project completion, projects up to $24M. Her experience is key to her involvement in all TERROIR projects as it delivers a consistent translation of client and user into excellent spaces for people. Her extensive design experience and client management skills, ensure that the needs of the client are met at every stage. Cassandra has exceptional communication skills and is passionate about contributing to a collaborative project team.
Cassandra’s role as Principal (Business Development) within the practice has a focus on procurement, project delivery and communicating the value of what TERROIR does best.
Based in Gadi Country/Sydney.
Relevant Projects


Tracey Hau
HEAD OF URBAN DESIGN
Tracey Hau
HEAD OF URBAN DESIGN
B.Arts (Arch), M.Arch
NSW Registered Architect 9995
Tracey is a passionate advocate for “public good” through design. She has diverse experience across urban renewal, infrastructure and public policy, having worked across public and private sectors. Her skills lie in her ability to digest complex issues and coordinate multidisciplinary teams to produce expertly organised studies, reports and framework plans. An experienced urban designer, she has also been key in providing urban design guidance and design excellence competition advice for state-significant projects including Sydney Football Stadium and Powerhouse Parramatta.
As project lead, Tracey has prepared and coordinated large scale urban and master planning projects including Sydney Olympic Park Masterplan 2050 and Blacktown Urban Renewal Masterplans. She has a demonstrated ability to synthesise consultant and community inputs and distill an aspirational vision into detailed strategic and planning documents. This work has supported clear decision-making, stakeholder engagement and cohesion.
She brings specialist policy experience, having worked within and for NSW Government agencies. Her experience includes co-authoring the Design and Place SEPP – Revised Apartment Design Guide, The Rocks | Tallawoladah Safety Strategy and Darling Harbour Cycling Strategy.
Based on Gadi Country/Sydney
Relevant Projects

Kimberley Angangan
STUDIO LEAD - SYDNEY
Kimberley Angangan
STUDIO LEAD - SYDNEY
B.Des (Arch), M.Arch
Kimberley is a key team member with experience in building and master planning projects, having worked on large scale urban regeneration projects for NSW Government agencies. Her expertise lies in her ability to combine exceptional design thinking and with clear and evocative representation for reports and presentations.
As a building and urban designer at TERROIR, Kimberley has worked across a variety of projects from interiors to urban strategy and is highly skilled at transitioning through projects to successfully complete tasks in high-pressure environments. Highlights which exemplify her design skills include the shortlisted Stadia (Sydney Olympic Park) public domain competition and the Barangaroo Pier Pavilion competition submission, of which the later she acted as the project lead. During these competitions, Kimberley has shown an aptitude to generate design that is sensitive to context, a value she holds strongly and endeavours to apply to every project she works on.
Kimberley has also worked across larger scale urban and master planning projects including recently assisting on the Bays West Strategic Place Framework and Urban Design Framework documents in support of the Place Strategy prepared by DPIE. She has also been responsible for production of graphics and reports for the Places of Penrith Landscape and Urban Design Framework and the Randwick Campus Expansion and Renewal Strategy (RaCERS) for the Randwick Health Precinct.
Based in Gadi Country/Sydney.
Relevant Projects


Mitchell Gardoll
STUDIO LEAD - HOBART
Mitchell Gardoll
STUDIO LEAD - HOBART
B.Arts (Arch), M.Arch
Grad. Cert. in Project Management for the Built Environment
Registered Architect NSW 9988, TAS 1433
Certified Passivhaus Designer (in progress)
Mitchell brings 11 years post-graduation experience to the practice, predominantly in the design and documentation of single and multi-residential projects. In addition to this Mitchell has also worked across student accommodation, seniors living, aged care, commercial and industrial project typologies. He was the project architect leading the three design concepts produced for HomesTAS in February 2024.
After post-graduate work in Canberra and Brisbane, Mitchell consolidated his professional career in Sydney. Here, he worked for Group GSA on ‘anything with a bed’, most notably including Kooloobong Student Accommodation. This construction and site experience ultimately leading to his registration as an architect in New South Wales. In 2018, Mitchell joined Rothelowman, where he developed his skills across a variety of project types including multi-residential, commercial, and industrial sectors. Working within the City Of Sydney and through the implementation of the Design and Building Practitioner scheme he further honed his documentation and consultant coordination skills. In 2020, Mitchell undertook studies in Project Management to further develop his project skills. As a Project Architect he has worked on high end residential projects in Sydney and regional New South Wales. Recently, Mitchell has pursued his interests in sustainability undertaking the Certified Passivhaus Designer course.
Based in Nipaluna/Hobart.

Isabella Buddee
ASSOCIATE
Isabella Buddee
ASSOCIATE
B.Des (Arch), M.Arch
Isabella joined Terroir in 2016 after obtaining her Master of Architecture from the University of Technology Sydney and has risen quickly to become a core member of our team on projects and also a key young leader in the practice.
Isabella’s skills lie in the ability to produce and coordinate large volumes of high quality work, whilst responding to a brief and a timeframe. Her ability to work between urban, strategic, architectural and interior projects make her a highly adaptable member of any team and thus of great value to clients given her expertise across multiple disciplines.
Isabella has played a key role in the communication and delivery of multiple large scale and complex urban strategy and masterplan projects. Her longstanding role on the Bays West Urban Design Services saw her work across multiple and conflicting priorities while maintaining a high standard of communication with the client and stakeholders, ensuring the production and delivery of materials was of exceptionally high quality. Her role continued her of coordinating the Bays West Strategic Place Framework and Urban Design Framework documents in support of the Place Strategy for DPIE, where she was able to blend her strategic and design experience in a landmark strategic project.
More recently, Isabella has lead significant masterplan projects, being responsbile for coordination, management and productioon of the Central Coast Precinct Masterplans, Base Farm Precinct Master Plan and Norwest Quarter Master Plan.
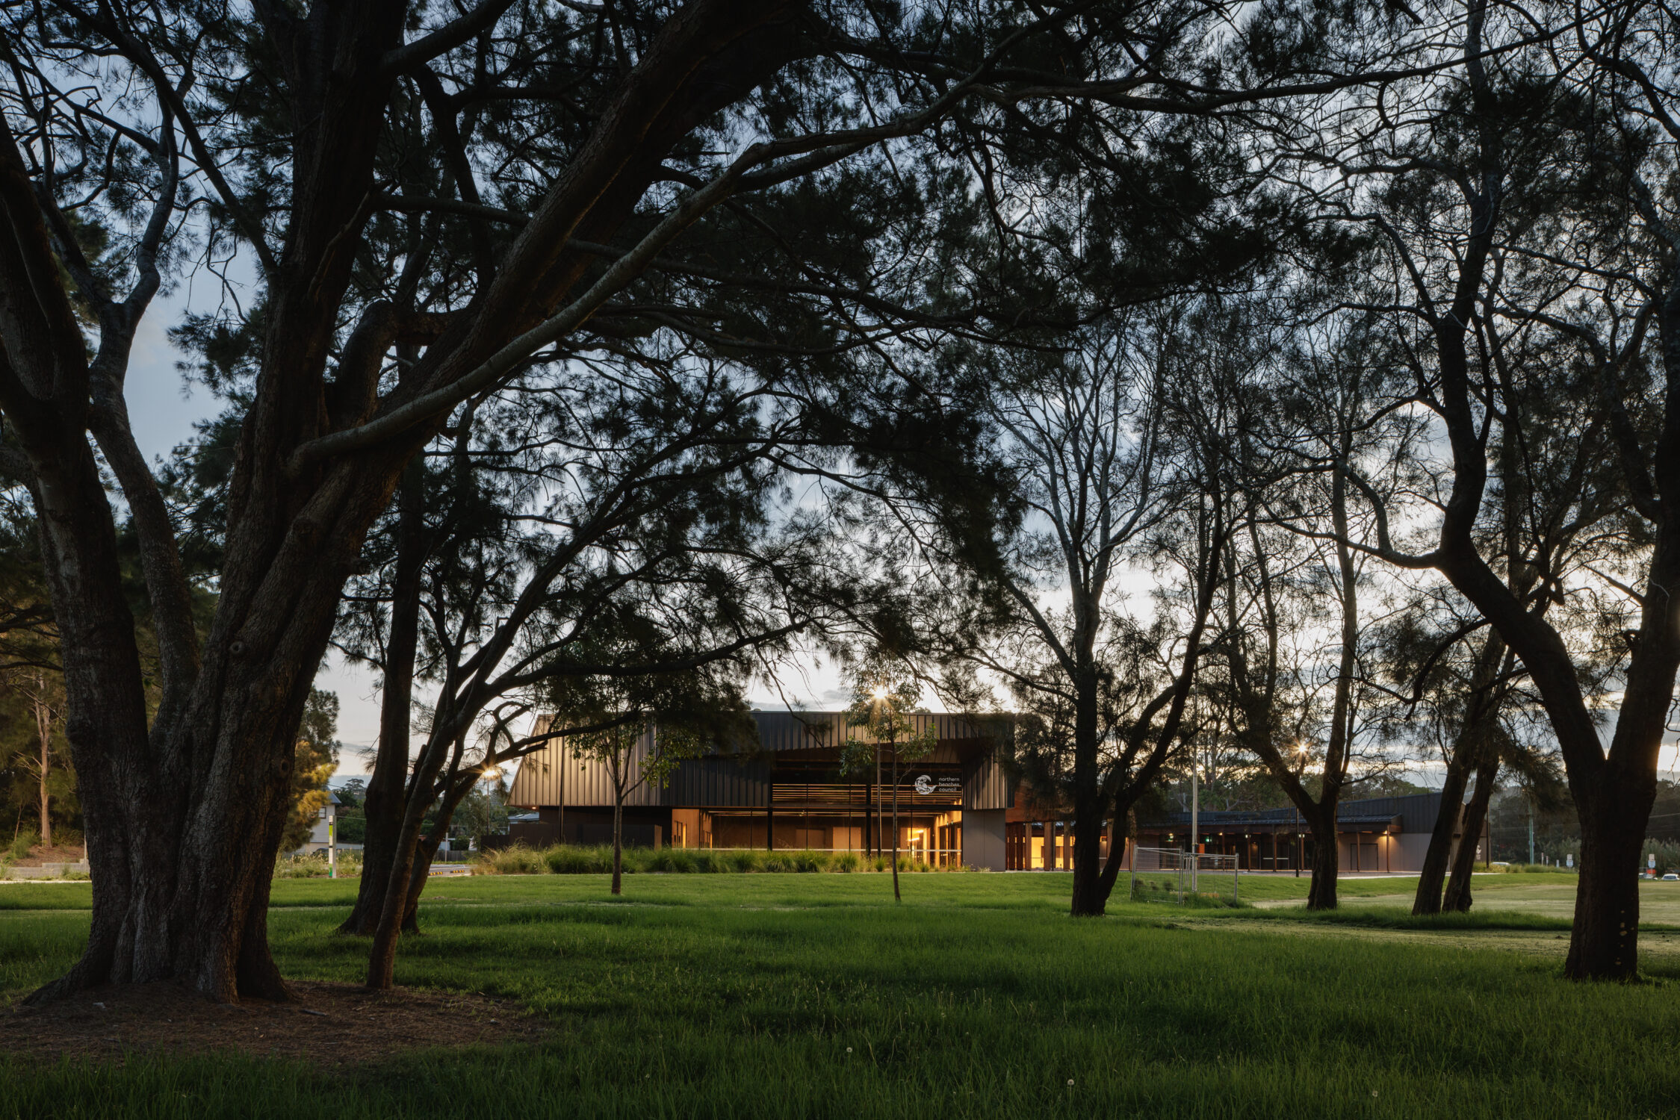
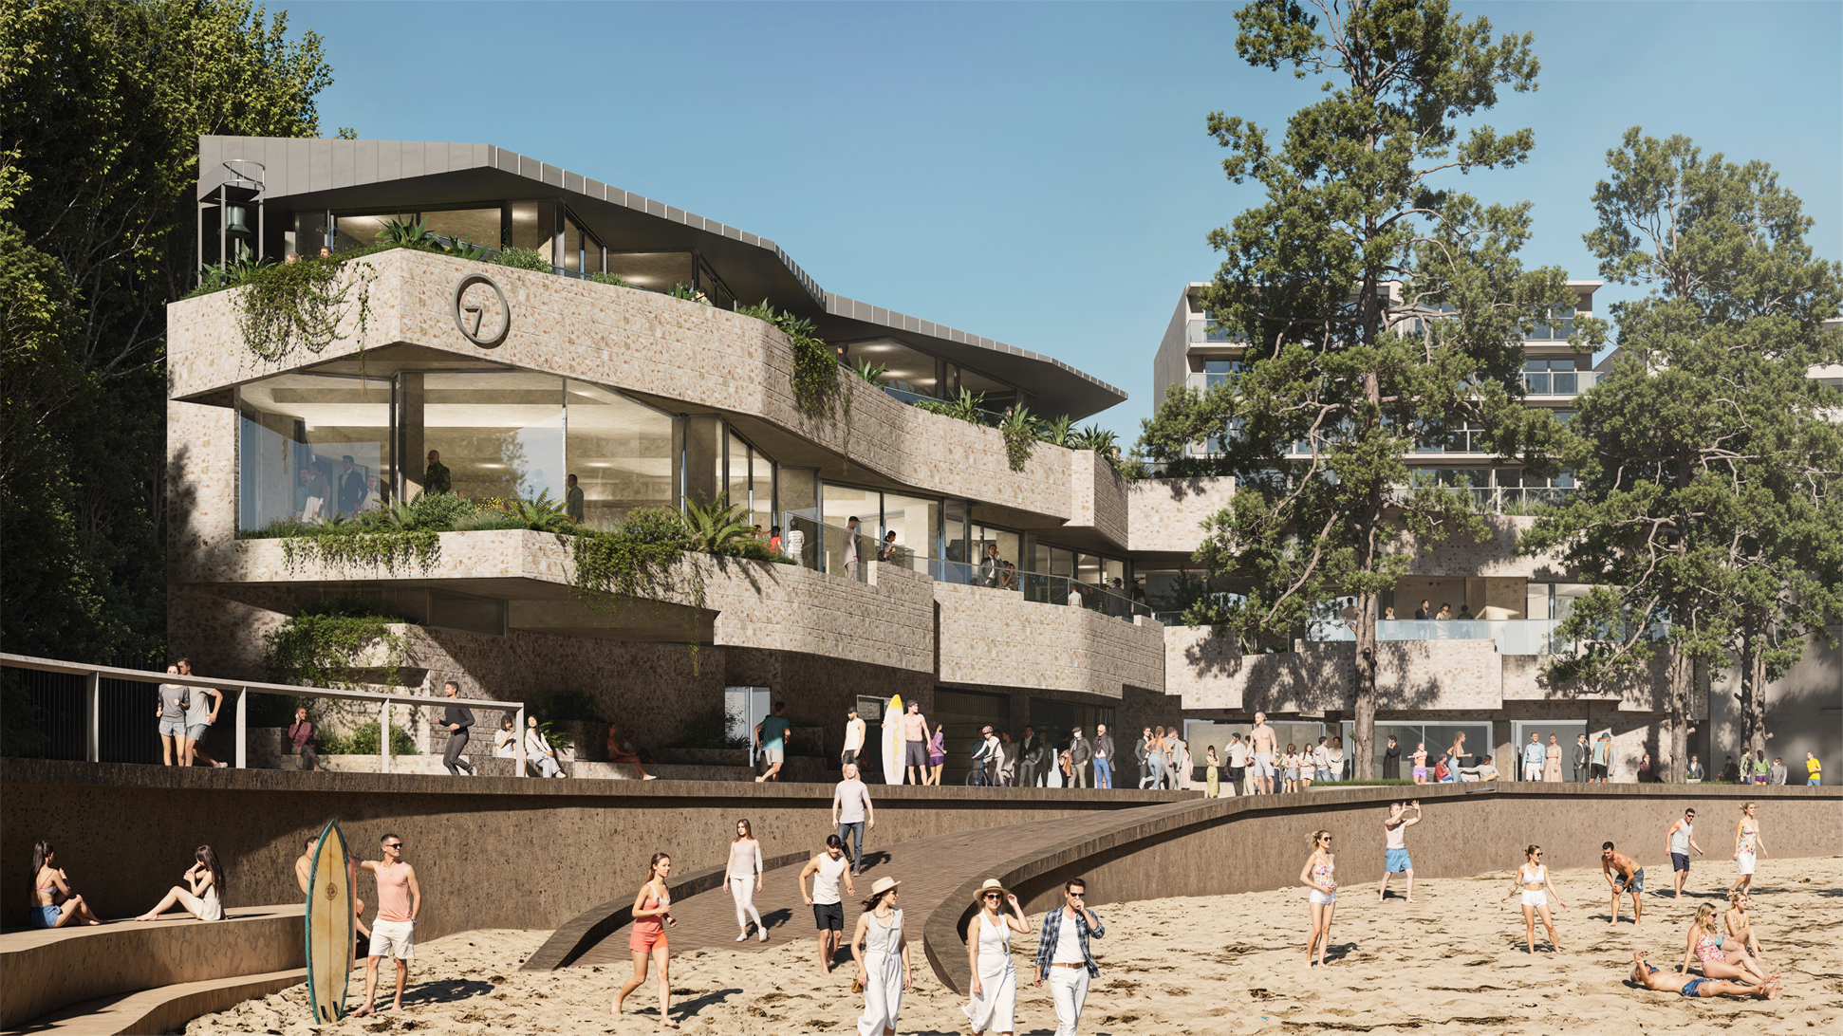
Isabella also has experience working with Councils across NSW on key building projects. In her role of project lead she has worked from the initial tender and competition phase through the detailed design development on key projects such as the Resource Recovery Learning Centre for Shoalhaven Council, the redesign of the Manly Life Saving Club for Northern Beaches Council as well as the recently completed Warriewood Valley Community Centre.
Based on Gadi Country/Sydney.
Relevant Projects

Joshua Lynch
ASSOCIATE
Joshua Lynch
ASSOCIATE
B. Arts (Arch), M.Arch
Joshua has more than a decade of diverse project experience from large-scale, strategically focused urban to detailed building design and delivery for small residential to large public buildings.
Joshua has developed a range of skills in community engagement, design, diagramming, representation as well as a conceptual understanding of complex site problems and design responses at multiple scales. These skills have formed a key part of our successful work on the Warriewood Valley Community Centre and the Shoalhaven Resource Recovery Centre.
Joshua’s proven technical proficiency and sophisticated understanding of design and community engagement processes have been instrumental across many of the practice’s projects. He is an experienced collaborator on design projects and a highly valued and dedicated member of the TERROIR team. Joshua has a valued skill set, his ability to provide diagrams, modeling and other forms of representation that communicate across various design phase is paralleled by his experience acting as the project lead and technical coordinator. Joshua has strong communication and leadership skills, working closely with complex client groups and stakeholders as well as working directly with the wider design consultancy teams to ensure detailed coordination across all project phases.
Based on Gadi Country/Sydney.
Relevant Projects
Paul Sayers
ASSOCIATE
Paul Sayers
ASSOCIATE
B. Env. Des., B. Arch (Hons)
Registered Architect 795
With over 20 years at TERROIR, Paul’s wide ranging skill base has been utilised on a variety of projects. His introspective and intuitive methodology has led him to become specialised in residential and small commercial projects where a more intimate and reflective environment is the desired outcome.
Paul works across many digital tools to find the right ‘representation’ or path for communicating design solutions to clients. This dexterity makes Paul an influential designer on any project and creates space for the many variables on projects to be distilled and clearly communicated back to the client.
This has led to Paul becoming a key ‘cog’ in the TERROIR design engine, which sees him work across many projects closely with both Directors to set the design direction and strategy at the inception of each project.
Based in Nipaluna/Hobart.
Relevant Projects


Ruby Tucceri
EXECUTIVE ADMINISTRATOR
Ruby Tucceri
EXECUTIVE ADMINISTRATOR
Cert. III Business
Ruby leads our administrative and accounts team. Her role is diverse, championing our systems and financial management, to assisting our project leads with consultant and client management.
Based in Hobart, her varied role within our studio means Ruby is constantly collaborating with all offices and across all levels of the organisation. Ruby’s passion for the constant improvement of organisational systems and processes is complemented by her analytical mind, which contributes to continuous growth and development of our administrative and accounts processes. Ruby supports the continuous development of culture and
community across our offices through meticulous planning of the biennial “TERROIR Trips”, where we come together for reflection and celebration of significant milestones.
Ruby has gained her Cert III in Business and is currently completing a Cert IV in Business through Work & Training. In 2023, Ruby was awarded the Jack Kelleher Perpetual Trophy for Emerging Potential at the Work & Training Awards in recognition of her development and outstanding achievements through her studies.
Based in Nipaluna/Hobart.
Jack Arnhem
PROJECT ARCHITECT
Jack Arnhem
PROJECT ARCHITECT
B. Env. Des., M.Arch
Registered Architect TAS 1485
Jack is a registered architect and project leader at TERROIR, with experience managing large consultant teams on a range of diverse and complex projects in various sectors.
Jack’s role on the Huonville Children’s Services outside school hours childcare’, was instrumental in developing his understanding of the specific planning requirements needed for childcare facilities, and the intricacies of designing safe and inclusive spaces that aid in the development of young minds.
Recent projects in which Jack has taken on the role of Project Leader include the $11.5M The Royal Geelong Yacht Club’s Victorian Sailing School, a $5M aged care facility upgrade in southern Tasmania, and the flagship store internal fitout for St.Luke’sHealth insurance in Hobart’s CBD. These varied project typologies are a reflection on Jack’s ability to gain the specific knowledge required to deliver successful project outcomes regardless of scale or sector.
Jack has a highly refined skill set centred around graphic communication which is invaluable throughout each project. His ability to execute diagrams, physical and digital modelling, construction documentation and other forms of graphic presentation content are an asset to every project. This is complimented by his interpersonal skills and proficiency in the role of Project Lead, creating strong ongoing relationships with clients, consultants and contractors during all phases of project delivery from conception through to completion of construction.
Based in Nipaluna/Hobart.
Relevant Projects

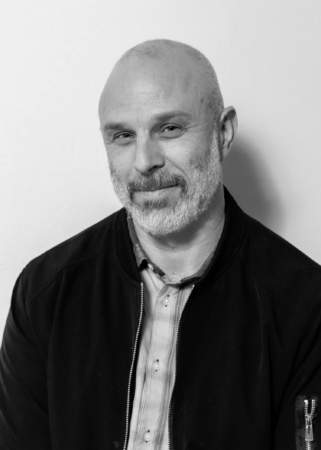
Ben Redmond
PROJECT ARCHITECT
Ben Redmond
PROJECT ARCHITECT
B. Env. Des (Dean's Roll of Excellence), B. Arch (Hons)
Registered Architect TAS 1448
Ben brings 18+ years of diverse post-graduate experience from across Australia and Asia to the TERROIR team. Ben has held senior roles in various architectural firms, contributing to high-profile institutional and residential projects. His expertise lies in his fluency in design and construction communication.
Before joining TERROIR, Ben worked at the renowned Singaporean firm WOHA, where he gained invaluable insight into large-scale urban challenges such as density, amenity and liveability. Ben worked predominantly on mixed use and high rise housing, which developed his keen sense of principle-led design and the necessity of rigorous process. Ben’s key contribution to WOHA’s mixed use and residential development work was in developing BIM protocols to support their unique design solutions, known for a radical combination of typologies and their complex demands both in technical terms and coordination and integration disciplines. While practicing in Singapore, Ben also contributed to academia, tutoring Architectural Design and Construction subjects at the National University of Singapore.
At TERROIR, Ben has been involved in flagship projects such as The Albert Hall Renewal Project and Mallanganee Lookout. Ben holds a critical role in the construction coordination and delivery processes, leveraging contemporary tools with good old-fashioned pragmatism. He strives to foster collaborative team relationships in order to tackle complex architectural challenges.
Based in Nipaluna/Hobart.
Relevant Projects

Ieva Valskyte
SENIOR URBAN DESIGNER
Ieva Valskyte
SENIOR URBAN DESIGNER
B.Arch, M. Urban Design/Urban Architecture
Ieva is a highly skilled urban designer known for her rigorous approach and commitment to delivering design excellence. Her ability to work seamlessly across diverse and place-sensitive contexts - from strategic urban frameworks to detailed architectural projects - makes her a highly adaptable and valued designer.
She joined TERROIR’s Copenhagen studio in 2021, bringing experience across building and urban development projects of varying scales throughout the Nordic region. In 2023, she relocated to the Sydney office, where she continues to draw on her international background.
As a Senior Designer, Ieva has demonstrated strong leadership in both team and client management, guiding projects from early concept development through to final delivery. Her strength lies in combining creative and analytical design thinking with advanced computational skills to produce thoughtful, high-quality work within complex and time-sensitive settings.
She has contributed to several competition-winning projects in NSW, including the Manly Life Saving Club and Resource Recovery Learning Centre. Recently, Ieva co-led the Central Coast Precinct Master Plans and the Wilton Urban Design Services — two major urban strategy projects centred on housing and community development. She also led the Norwest Quarter Master Plan, a high-density residential development comprising nearly 900 apartments, further deepening her expertise in housing delivery strategies and urban planning.
Based on Gadi Country/Sydney.

Hideto Chijiwa
PROJECT LEAD
Hideto Chijiwa
PROJECT LEAD
B.Arch, M.Arch
Hideto is a project lead whose architectural experience and skills are focused on the generation and rapid testing of design outcomes at every stage of the design process. With a profound dedication to architectural innovation, he excels in cultivating design concepts through the exploration of emergent methodologies and experimental mediums.
With over 17 years of professional experience in architecture, Hideto has cultivated his expertise across a diverse array of cities, including Melbourne, Tokyo, and Budapest. His extensive experience with high-profile, multifaceted projects showcases a refined aptitude for collaboration and project management, enabling him to craft design solutions that seamlessly address intricate requirements while meeting client aspirations and programmatic constraints.
Throughout his tenure at Sou Fujimoto Architects in Tokyo, Japan - Hideto was instrumental in expanding the firm’s local and global portfolio. He is deeply involved in every phase of the design process, from client liaison and project briefing to concept development and detailed documentation, ensuring seamless project delivery. His contributions have been pivotal in the firm’s growth over the last decade, particularly in his leadership of several major international projects, including Zene Háza (House of Hungarian Music) — which was awarded 2019 Best Public Building in Europe.
Outside of his professional work, Hideto has been involved in Mentoring at School of Design’ worldwide. His own thesis project received the Colorbond Steel Student Biennale (Finalist) 2008, while his industry contributions have been recognised by the Deakin University 2016 Young Alumni of the Year award.
Based in Nipaluna/Hobart.
Relevant Projects

Rose Stranan
PROJECT LEAD
Rose Stranan
PROJECT LEAD
B.Des (Interior Design)
Dip.Proj.Mgt
Dip.Govt.P&CMgt
Rose brings over 15 years’ experience in Architecture, Commercial Interiors and Project Management to the team. As a Project Leader at TERROIR, Rose enjoys immersing herself in the project objectives and design intent to lead projects with purpose, supporting multi-disciplinary collaboration and identifying mechanisms for design success within the set boundaries of time and cost.
Having curated her career around working for ethical organisations who have unique projects that are industry leading and require thoughtful resolutions, Rose specialises in design and engineering coordination, sensitive stakeholder management and has a penchant for problem solving. Having been the Client-side Principal Representative for several commercial projects, managing both the Design and Construction teams, Rose has a solid understanding of client needs, including commonwealth procurement, Safety in Design, WHS and best practice sustainability requirements.
With a focus on stakeholder alignment, Rose’s approach to establishing the project brief is through research and stakeholder consultation to identify the underlying risks early and pinpointing the applicable commercial and regulatory drivers that are critical to achieving project success. Rose’s ability to investigate viability and clearly define project parameters has resulted in her having a strong track record of successfully delivering on complex and dynamic projects for clients with sensitive needs. Rose understands that her role is to align the stakeholder needs with the design intent, cultivating collaborative working relationships to achieve successful project outcomes. Rose’s personal leadership style is based in her love of learning and the sharing of knowledge.
Based in Nipaluna/Hobart.

Jack Kenny
PROJECT LEAD
Jack Kenny
PROJECT LEAD
B.Des (Arch), M.Arch
Jack grew up immersed in the construction industry. Bringing his enthusiasm and strong work ethic, he has quickly become a valued team member who can easily slot into any role a project requires. He has experience in competition work and design inception through to detailed design, construction documentation, and delivery. Notable projects include the Callan Park Masterplan, Edmondson Park Vertical High School, Warriewood Valley Community Centre, and the Manly Life Saving Club.
Jack has been involved in projects investigating various building methods driven by his passion and interest in materiality, exploring its properties, innovative methodologies, and fabrication technologies. This approach is engrained in sustainability and centres on revaluing and reusing building components where appropriate, including existing structures or unique on-site elements, to encourage a reduction in the construction industry’s environmental impact.
As a key documentation specialist in the Sydney office, Jack’s design approach focuses on developing aesthetically pleasing and refined architectural responses to distinctive problems. He achieves this through iterative processes and a willingness to explore simple yet unconventional options, resulting in innovative and sustainable designs.
Based on Gadi Country/Sydney.
Relevant Projects

Emmanuella Holyhead
ADMINISTRATION ASSISTANT
Emmanuella Holyhead
ADMINISTRATION ASSISTANT
Emmanuella is part of the TERROIR-wide administrative team, supporting the coordination of administrative and financial systems, as well as assisting with client experience and the smooth day-to-day running of the practice. Emmanuella is currently undertaking a Certificate III in Business through Work & Training, further developing her skills in business operations and organisational systems.
As Administration Assistant, Emmanuella works closely with the administration and management team, undertaking invoicing, maintaining financial records and assisting with other internal administrative systems. With a natural strength for organisation and finance, paired with an intuitive communication style and can-do attitude, Emmanuella plays a key role in supporting the Hobart office and the wider TERROIR team.
Based in Nipaluna/Hobart.

Gordon Leibowitz
ARCHITECTURAL GRADUATE
Gordon Leibowitz
ARCHITECTURAL GRADUATE
B.Arch, M.Arch, B.Eng (Civil)
Gordon brings a wide range of skills to the project in both urban strategy and computation.
Gordon has a three-pronged interest in design: materiality, computation and representation. His work over the past decade has always returned to some mix of these three interests. As a trained architect, Gordon commenced work in computation for the design and detailing of building elements. However, his interest in urban design soon led him to test a broad set of applications for computation processes.
Gordon’s great skill is in being presented with a new scenario or problem and being able to develop a customised script that can provide the requested analysis or information. This makes his skillset particularly valuable in a project such as the Lithgow GMS given that the project will inevitably evolve according to a number of analysis and testing scenarios based on large data sets.
An example of this is Gordon’s recent work on the Wilton Town Master Plan where he has employed his skills as a computational designer to iterate on street networks and lot mixes. Gordon’s lateral approach to computational practices have allowed him to seamlessly plug in to several other projects to provide support in workflows, modelling and analysis.
Based on Gadi Country/Sydney.

Jonathan Bartlet
ARCHITECTURAL GRADUATE
Jonathan Bartlet
ARCHITECTURAL GRADUATE
B.Arch (UTS)
M.Arch (UTS)
Jonathan joined TERROIR in 2026 as a Graduate of Architecture, bringing a strong interest in sustainable design, material innovation and low-carbon architecture. He completed his Master of Architecture with a focus on decarbonisation in the built environment, investigating life-cycle assessment methodologies, embodied carbon calculation and the integration of sustainable principles into the architectural design process.
His research explored how environmental performance data can inform design decisions from the earliest project stages, influencing building form, material selection and construction outcomes. Jonathan is passionate about applying this knowledge in practice and contributing to the ongoing implementation of TERROIR’s Sustainability Action Plan.
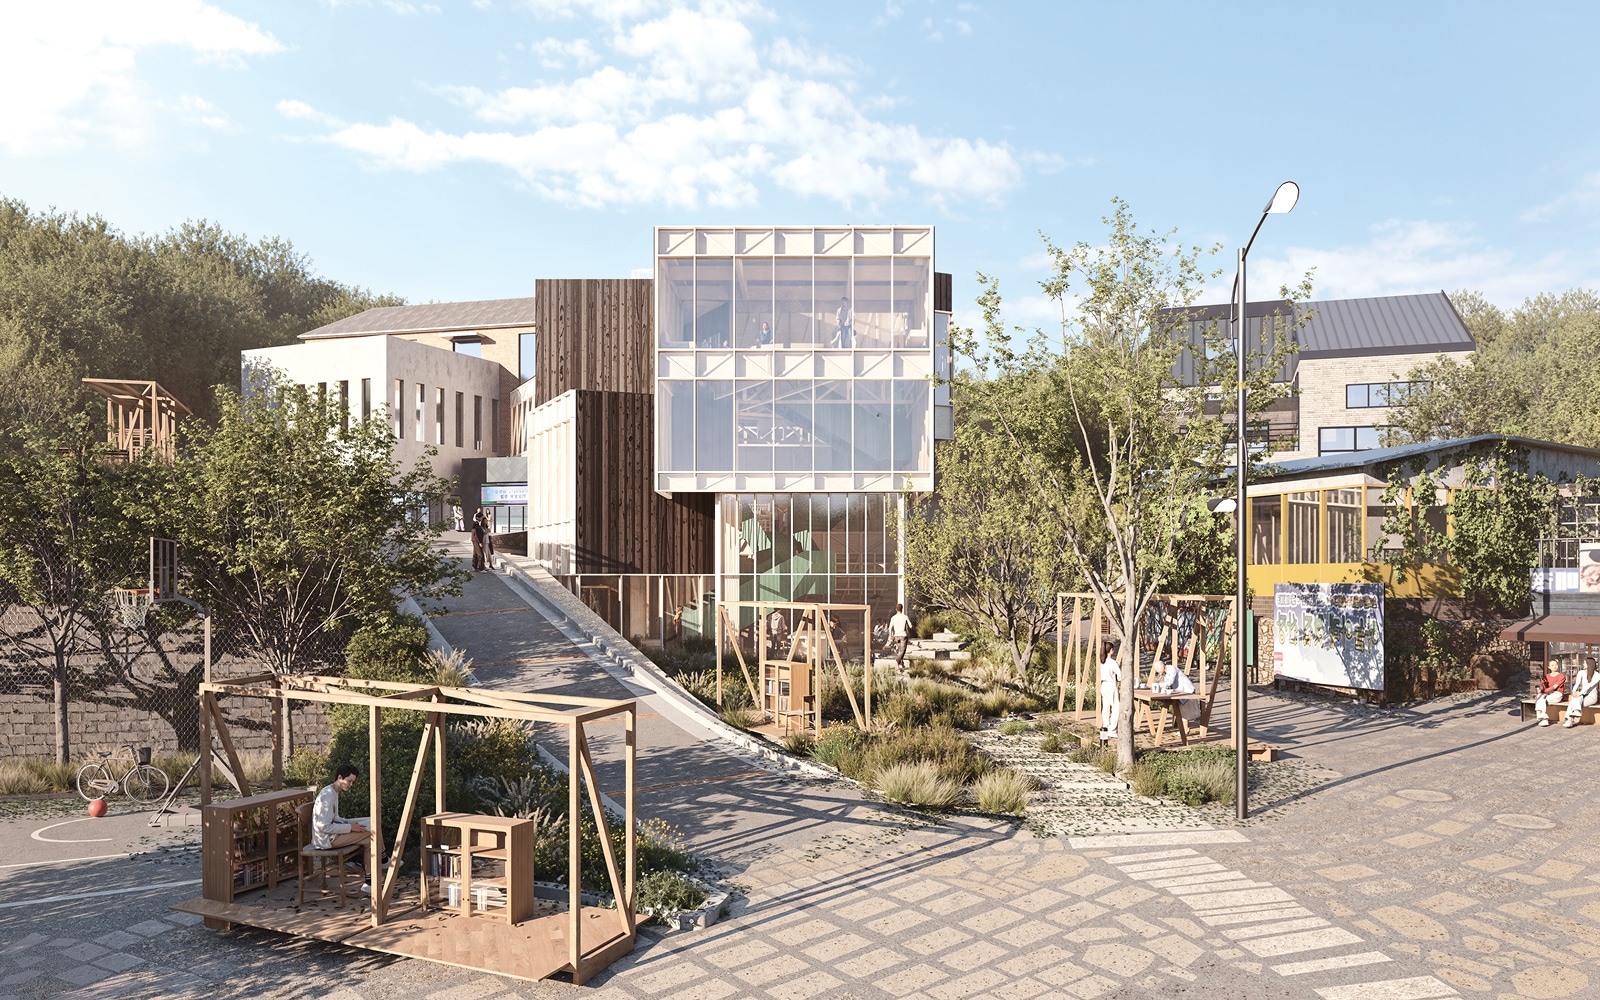
During his studies, Jonathan contributed to a range of design projects that strengthened his technical and collaborative skills. He assisted in the development of the competition model for the Jinbatgol Wood Friendly Community Centre, exploring innovative applications of timber within the architectural design.
Jonathan enjoys working collaboratively within multidisciplinary teams and is particularly interested in the intersection of sustainability, materiality and design innovation. His thoughtful approach and commitment to environmentally responsible architecture support TERROIR’s ongoing pursuit of design excellence.
Based on Gadi Country/Sydney.
Relevant Projects

Emma O’Neill
ARCHITECTURAL GRADUATE
Emma O’Neill
ARCHITECTURAL GRADUATE
Prof. Dip. Arch. Prac., M.Arch, B.Sc. (Arch)
Emma is a Graduate of Architecture with experience delivering civic, education, residential and commercial projects across Ireland and Tasmania. She joined TERROIR in 2026, bringing a strong background in community-focused architecture and multidisciplinary project delivery. Emma completed her Master of Architecture at University College Cork, where her graduating thesis was nominated for the European Architecture Medal for Best Diploma Project.
Emma began her career with Sean Harrington Architects in Dublin, contributing to a range of social housing and transport infrastructure projects that established a strong foundation in designing for complex civic and community settings. Since relocating to Hobart in 2020, she has worked on a variety of residential and education projects across Tasmania, further developing her approach to designing places that foster community, encourage connection and respond thoughtfully to the people who use them.
Emma values a collaborative design process, working closely with clients, consultants and user groups to develop practical, well-resolved design outcomes that respond to both project objectives and place.
At TERROIR, Emma has contributed to the design development and documentation of the Northern Tasmanian Cricket Association (NTCA) Redevelopment, supporting the transformation of a significant civic and sporting precinct in Launceston. She has also played a key role in the concept design of a new commercial cross-laminated timber (CLT) office building in Devonport, contributing to early design development and project planning.
Based in Nipaluna/Hobart.

Jeffrey Tighe
ARCHITECTURAL GRADUATE
Jeffrey Tighe
ARCHITECTURAL GRADUATE
B.Des (Arch), M.Arch, PhD
Jeffrey brings a background spanning architecture, master planning, urban analysis and research, with a strong ability to work across multiple scales.
He recently completed a practice-based PhD in architecture and urban theory at UNSW Sydney, focused on how cities evolve over time and how design can support their adaptability and resilience. This work sharpened his skills in analysis, mapping and visual communication, strengthening his ability to translate layered urban conditions into clear design strategies.
His research has been published in Environment & Planning B: Urban Analytics and City Science and in Seoul Phenomena (2025), a collaborative project with contributions from architects and academics at the University of Hong Kong, University of Seoul, Hongik University, and the Seoul-based collective MOTOElastico. Alongside practice, he also teaches architectural and environmental subjects at the University of Technology, Sydney.
Jeffrey has previously been awarded the Byera Hadley Travelling Scholarship and the MADE (Multidisciplinary Australian Danish Exchange) by the Opera House Scholarship.
Since joining TERROIR in 2025, Jeffrey has contributed to feasibility studies, competition submissions and urban design projects. His prior experience has included architectural and urban design work across a wide range of project types and roles, including residential, heritage, public and strategic master planning on culturally significant sites.
Earlier in his career, Jeffrey also worked in regional radio broadcasting, living and working across diverse Australian towns and metropolitan centres including, Sydney, Nowra, Dubbo and in the remote mining region of Port Hedland in the Pilbara. There, he delivered broadcasts from mine sites and resource-based communities, gaining first-hand experience in regional infrastructure contexts and developing strong skills in communication and community engagement.
Based in Gadi Country/Sydney.

Genki Ueyama
ARCHITECTURAL GRADUATE
Genki Ueyama
ARCHITECTURAL GRADUATE
B.Arch and Building Science, M.Arch
Genki Ueyama joined TERROIR in 2023 and is a key member of our architectural design team. He has contributed significantly to a range of public projects, including the Resource Recovery Centre, Dorrigo Rainforest Visitor Centre, Manly Surf Life Saving Club, and upgrades to Camdenville and Hammond Park amenities.
Genki began his architectural career in Japan, where he developed refined design skills across all project phases—from concept through to technical delivery—as a project lead in a small, design-focused practice. His experience brings together the precision and sophistication of Japanese architecture with a deep sensitivity to the Australian landscape and cultural context, resulting in thoughtful and site-responsive design outcomes.
He possesses a unique ability to navigate complex project requirements and translate them into clear, elegant architectural solutions. His designs respond thoughtfully to both programmatic and contextual challenges, using simple yet sophisticated gestures to rationalise and resolve those requirements.
Beyond design, Genki brings strong technical expertise in architectural software—particularly Revit and other modelling tools—which enhances TERROIR’s documentation and project delivery capabilities.
Based on Gadi Country/Sydney.
Relevant Projects

Matthew Arkins
ARCHITECTURAL ASSISTANT
Matthew Arkins
ARCHITECTURAL ASSISTANT
B.Arch (UTS)
Matthew is a skilled and considerate designer, interested in the opportunities of County-centred design in architecture and urban design.
He (as part of a team) received the UTS Capstone Project Best Design Prize, that acknowledges the most holistic architectural merit in the final studio assessment of 3rd Year B.Arch.
Matthew is currently a Masters of Architecture Student at the University of Technology, Sydney.
Based on Gadi Country/Sydney

Evan Harrop
ARCHITECTURAL ASSISTANT
Evan Harrop
ARCHITECTURAL ASSISTANT
B.Arch and Built Environments
Evan joined TERROIR’s Hobart studio in 2025 following completion of his Bachelor of Architecture and Built Environments. Prior to joining the practice, he worked as a joinery designer, developing a strong understanding of construction detailing and how carefully considered design can shape the experience of a space. This practical foundation continues to inform his architectural thinking and approach to project delivery.
Evan brings strong graphic communication, digital modelling and documentation skills, supporting a diverse range of urban design, civic and multi-residential projects. He contributes to project teams across all stages of design, from early concept development through to technical documentation, assisting with design development, visual communication and the preparation of coordinated project documentation.
Evan enjoys working across a broad range of project types and values the opportunity to learn from experienced project teams. His practical understanding of construction detailing, strong visual communication skills and commitment to producing clear, accurate documentation make him a valuable contributor to the delivery of high-quality design outcomes.
Based in Nipaluna/Hobart.

Nora Suleiman
ARCHITECTURAL ASSISTANT
Nora Suleiman
ARCHITECTURAL ASSISTANT
B.Des. (Arch), M.Arch (current)
Nora joined TERROIR in 2026 as an Architectural Assistant while in her final year of the Masters program, bringing a grounding in urban deisgn, technical detailing, and design approaches attuned to lived experience, creating spaces that move past pure function to hold culture, meaning and everyday life. She supports a broad mix of urban design and architectural projects, drawing on strong visual communication, digital and physical modelling, and documentation skills. Across projects, she contributes to, early site analysis, design development and visual storytelling.
Throughout her studies, Nora has taken on design projects that test and sharpen her technical and collaborative capabilities, alongside a growing interest in architectural history and the shifting nature of design practice. Within the practice, she recently contributed to the TasPorts Silver Gull submission, shaping visual communication and documentation alongside the team spanning Sydney and Hobart, work that further sharpened her graphic and communication skills.
Nora thrives in multidisciplinary studio environments and is especially drawn to visual communication, technical detailing, material exploration and design innovation. Her ongoing curiosity and commitment to developing her craft across architecture and urban design speak to a shared ambition with TERROIR.
Based on Gadi Country/Sydney.

Felix Yeomans
ARCHITECTURAL ASSISTANT
Felix Yeomans
ARCHITECTURAL ASSISTANT
B. Arch and Built Env., M.Arch (present)
Felix originally joined TERROIR in a student position, utilising his natural talents in graphic communication, attention to detail and problem solving to assist project teams in the design, documentation and delivery of numerous projects. Felix has continued to build upon his extensive skillset, industry knowledge and experience at TERROIR whilst completing his Master of Architecture degree at the University of Tasmania.
Felix was awarded a Dean’s Summer Research Scholarship in 2021 as part of the Bachelor degree, in which students mapped, researched and explored contemporary and historical architecture practices as part of the Tasmanian Architecture Lineage and Legacy project.
Felix was heavily involved in the schematic design of the Brighton Wellness Centre. Felix’s sensitive and conceptual approach to design contributed to the development of the project, through a range of iterative design processes and sketches. More recently, Felix’s has been assisting in Design Development and Construction Documentation on both The Albert Hall Renewal project and the Procreate Headquarters. His proficiency in computer aided drafting software making him a key member of the documentation team across many projects.
Based in Nipaluna/Hobart.