A threshold to the viking world
Trelleborg Visitor Centre
TERROIR was shortlisted to the final round of the competition for a new Experience and Knowledge Centre at the Viking fort of Trelleborg, after an international call for proposals. The project was in collaboration with Erik Møller Architects, Henrik Jørgensen Landscape, Redia + Oddfischlein and Aksel V Jensen. The building could be located anywhere on the large site, and we chose an area at the furthest extent of the site that was concealed in the landscape but from which views to the Trelleborg Fort could be enjoyed.
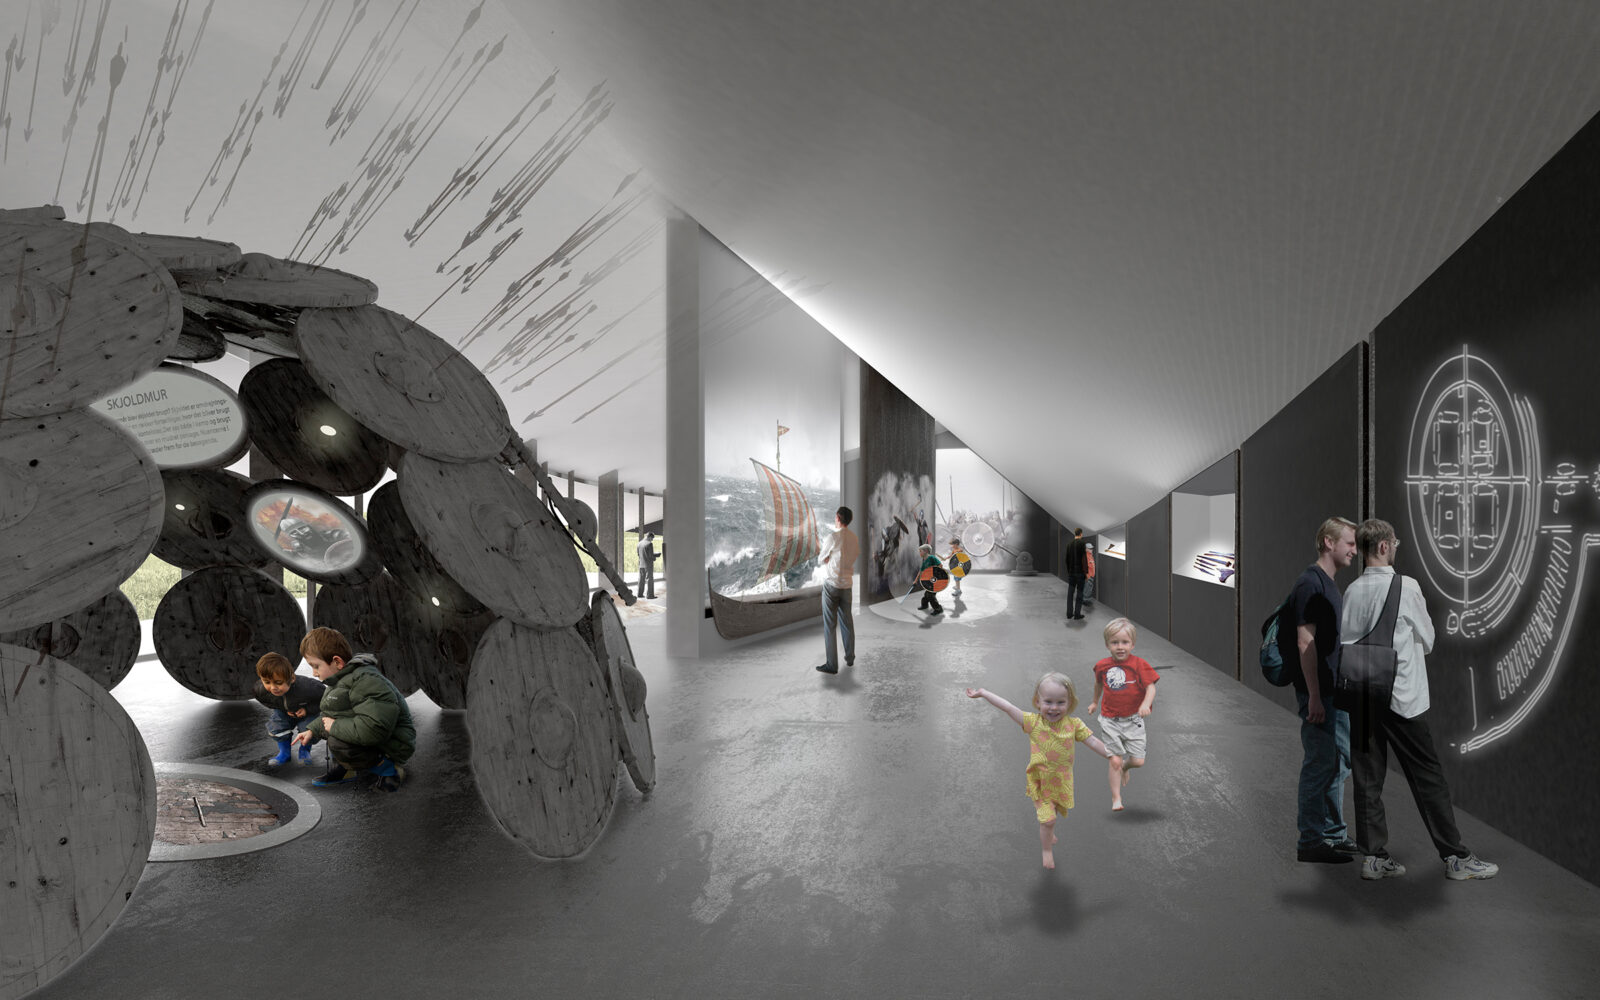
Movement to and through the building formed a dialogue with the fort itself, seen from different vantage points. An excellent exhibition design by Oddfischlein worked with the architectural approach to take visitors back and forth through time as they learnt about the site and its history.
- TYPE Public
- LOCATION Trelleborg | DK
- YEAR 2016
APPROACH

Considering viking long house arrangement in the circle

Extracting the geometry of the long house

Diagram organised by long house geometry

Refinement of new long house constellation

Refinement of long house constellation
Our approach to the project was founded in the circulation paths through and around the Viking Fort which, had to remain the primary “sight” for any visitor. The Experience and Knowledge Centre was intended as a backdrop, a device that re-presented the fort and opened up avenues of exploration in terms of its past and future histories. This question of multiple histories led to the formal approach, where a series of elements reminiscent of Viking longhouses were combined around the circulation paths to form an enigmatic building that was both strange and familiar.
GALLERY


DRAWINGS


MODELS


