Sydhavn Church
The competition proposal was prepared in collaboration with our friends at AZPML architects.
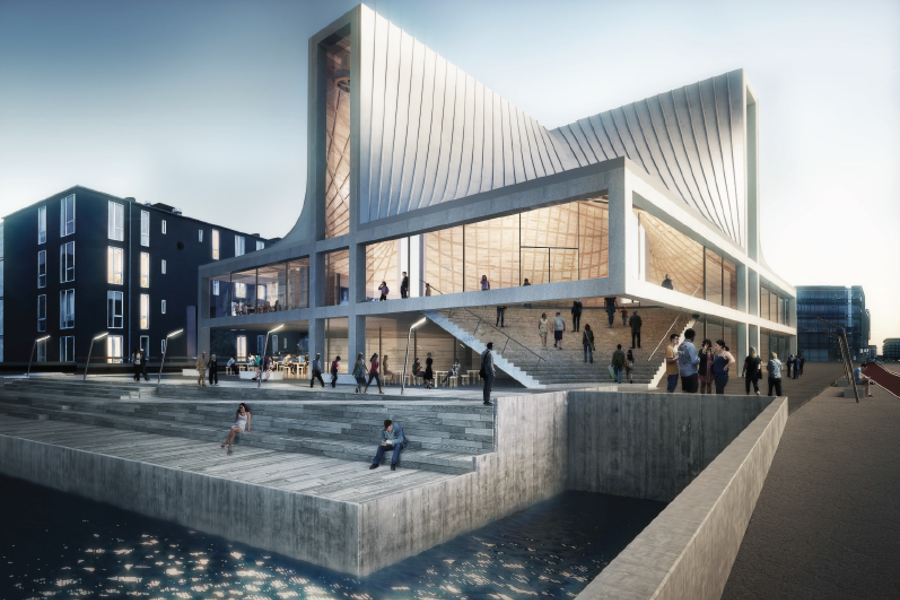
We proposed a church in three registers: a unique space which takes advantage of the specificity of the location; but which has the monumental serenity of more conventional religious spaces; while also having the quality of a collective assembly room for all citizens alike. While the form of the cross is deeply embedded in the structure of the church space, our ambition is for the space to attain a non-denominational quality. Monumentality is in this sense the vehicle to provide the building with a significance which transcends cultural and creed divisions.
The form of the main space is aimed to combine many images that are associated to spaces of cult and spiritual elevation. On the one hand, the symbol of the cross has been deeply embedded in the form of the church’s envelope, rather than being applied as an ornamental figure. By doing so, the space of the church itself is basically a rectangular plate, lifted above the ground level, more akin to a basilical plan or a mosque, than to a cruciform cathedral. While the form of the cross is deeply embedded in the experience of the space, our ambition is to remove the ornamental elements in order to produce a space with a non-denominational mystique.
On the other hand, the structure of the church has been designed by 4 double columns, placed on the centre of the 4 sides of the rectangular plan of the church, holding a cruciform truss hovering over the basilical plan of the church. Between the rectangular shape of the plan and the structural cross which lights the space as an oversized cruciform skylight, four anticlastic surfaces designed through a catenary logic in order to optimize the efficiency of the structure, add one more layer of significance: built entirely in timber, they have a surprising resemblance to the geometry of boat hulls, which will set up an additional reference to the naval traditions of the people of Copenhagen.
A 7.2m deep loggia has been located on the North side of the church in order to allow the community to develop a variety of open-air activities, such as a café, childrens’ games and open-air exhibitions and is a place of access to the community programs. The church level is elevated above this community program, raising the monumental space of the church over the smaller scaled and diverse public life of the building.